
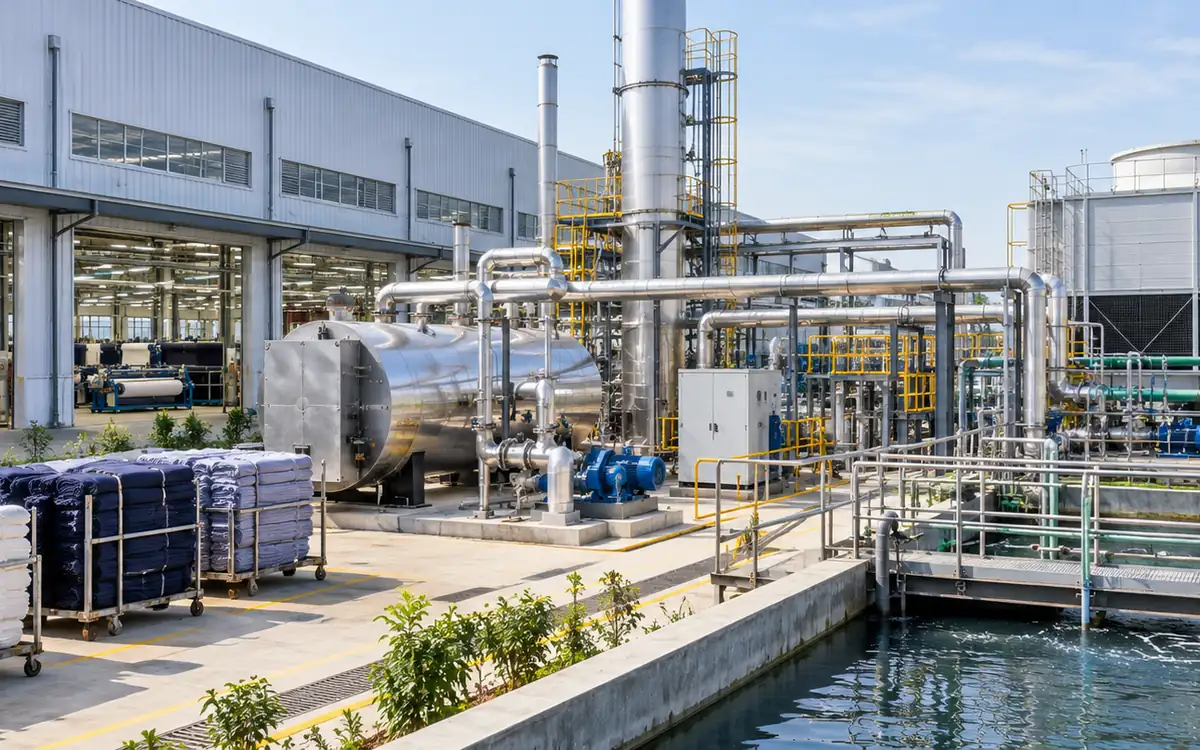
A textile factory has two closely linked sets of loads. Its building needs light, fresh air, cooling and water for people. Its process may need steam and compressed air. It may also need heated baths and drying. Both use site resources. Their LEED treatment depends on the chosen rating system and credit.
This is where many factory teams make an early mistake. They assume that process loads can be left out because LEED is a building scheme. Or they assume that every utility saving earns points. Neither assumption is a sound basis for a project.
The useful first step is to map the building, its process loads and its shared services. Then link each claim to the current LEED rule and the evidence it requires. This guide explains that work through original examples. The examples show how to use boundaries and ratios. They do not calculate LEED credits or predict a score.
Know what the certificate will cover
LEED assesses a defined building or project under a selected rating system. A certificate for one building does not by itself certify every factory in the company. It does not establish the full life cycle impact of a shirt made there.
USGBC's minimum program requirements require reasonable project boundaries. The boundary cannot exclude parts of the building or site just to gain an advantage. Public descriptions must also make the certified scope clear.
Start with a site plan. Show buildings, yards, parking, treatment plant, utility rooms and other supporting areas. Mark the proposed project boundary and explain any shared service crossing it. Keep the same boundary in the design brief, energy records and project description.
A site may have several halls. Check the rules before drawing a line around the best-performing one. A shared boiler house or water plant may affect how the project is documented. Resolve that question early, while the design and meter plan can still change.
Choose the rating system and version first
The LEED v5 overview includes Building Design and Construction, or BD+C. This serves new buildings and major renovations. Operations and Maintenance, or O+M, focuses on existing buildings in use. Interior projects have another route. Choose based on the actual project phase and scope.
A new sewing hall needs design and construction evidence. An occupied wet-processing building raises other data needs. The first may depend on design models and construction records. The second may rely on operating data and the required performance period. Do not promise that one set of utility bills will satisfy every path.
As checked in October 2026, USGBC's deadline table lists the commercial v4 and v4.1 systems. It shows June 30, 2027 as their registration close date. It shows June 30, 2033 as their certification sunset date, with specific submission rules. Check the exact row and notes before scheduling a project.
Keep a version record. Name the rating system and the date it was registered. Add the guide edition, addenda and approved rulings. An old checklist may still be useful background, but it should not decide a new project's credit claim.
Treat factory guidance as version-specific
USGBC's manufacturing project guidance addresses heavy process loads. It also covers shared plant and site services. It points to tailored paths and directs teams to seek confirmation where needed.
For example, it discusses Interpretation 10493 for v4 and v4.1. This applies to defined energy-model cases with high unregulated process loads. That is not a general permission to remove process energy. Nor should it be carried into v5 without checking the applicable rules.
The same care applies to campus routes. The LEED v5 help page was checked in October 2026. It stated that campus, group and volume routes were not yet available for v5. A general campus guidance link does not mean every route is open under every version.
Prepare a short technical query when the scope is unclear. Include the plan, load shares, shared services and proposed treatment. Ask about the specific path. Ask for a written response tied to the actual project. A broad statement that factories can use LEED is less useful.
Build a load map that reflects the real plant
List major energy and water uses before assigning them to a credit. Separate the physical inventory from the LEED treatment. Keep the full inventory. A given calculation may use only part of it.
Load or service | Physical purpose | Question for the LEED team |
|---|---|---|
Hall lighting | Supports work in the building | Which lighting rules and schedules apply? |
Comfort cooling | Serves occupied rooms | How is the system modeled or measured? |
Dyeing machine heat | Supports production | How is process heat included? |
Compressed air | May serve several processes | What boundary and allocation are accepted? |
Cooling tower | May serve building and process loads | How are shared energy and water treated? |
Staff washrooms | Serves occupants | Which fixture data and usage assumptions apply? |
Add quantity, duty, hours, fuel, meter and evidence source to the register. Keep the names consistent with drawings. A boiler may be called B-2 in the energy model. If the water balance calls it “old boiler,” add a cross-reference.
ApparelDiary's utility load register guide can support this physical inventory. The LEED project team then adds the credit-specific treatment and reasons.
See why the denominator matters
Consider a hypothetical factory with annual electrical use of 1,650 MWh. Building services use 450 MWh and process loads use 1,200 MWh. The process share is 1,200 ÷ 1,650 = 72.7%.
Suppose a design change saves 90 MWh in building services, while process use stays the same. The saving is 20% of the building-services subtotal. It is only 90 ÷ 1,650 = 5.45% of total site electricity.
Measure | Before, MWh | After, MWh | Change |
|---|---|---|---|
Building services | 450 | 360 | −90 |
Process loads | 1,200 | 1,200 | 0 |
Whole illustrated site | 1,650 | 1,560 | −90 |
Both percentages are arithmetically valid. They answer different questions. Neither is automatically the LEED energy improvement result. A credit may require a defined baseline, cost or emissions metric and other rules.
Use this example to review sales claims. If a proposal says “20% energy reduction,” ask for its boundary and denominator. Ask what the figure covers. Is it one service, all power or all fuels? Is it the required LEED result?
Document process assumptions in the energy model
A process load is more than its connected nameplate power. A machine may cycle, idle, heat up or operate below its rated duty. The model needs a load and schedule that fit the method. Base both on evidence.
USGBC's v5 energy simulation report requirements call for schedules and process load inputs. They also ask for differences between baseline and proposed models to be shown. That makes the process assumptions part of the review trail.
For a new factory, use the planned work pattern. Add vendor data and relevant measured evidence. Mark uncertain inputs and test their effect. For an existing site, use operating data that covers the relevant modes. A short trial during one style may not represent a full year.
Keep evidence for any claimed process improvement. The modeler needs to know what changes, why the baseline is valid and what duty remains the same. A new machine's lower connected kW does not prove lower annual use at equal output.
Account for interactions between the process and building
Process equipment can release heat into a room. Exhaust can remove conditioned air. A dryer change may alter both fuel demand and the air that must be replaced. Treating these effects as unrelated can double count a benefit or miss a penalty.
Consider an example motor change. Assume it cuts input power by 10 kW over 2,000 hours. Direct electricity use falls by 20 MWh. The heat released indoors may also fall, depending on where the energy goes. Use the correct heat balance in the cooling model. Do not assume each saved kWh gives an equal extra cooling saving.
Bring the process engineer and building-services designer into the same review. Mark where heat, air and water cross their system boundaries. Ask whether schedules align and whether the proposed controls can achieve both needs.
Use one coordinated set of assumptions. The process model may assume a night shift. Yet the air system model may assume an empty hall. Together, those inputs give a poor basis for the result. Resolve such conflicts before the scorecard becomes a promise to management.
Map shared utilities before allocating them
A common boiler may supply two production halls and a staff building. A central chiller may serve process cooling and comfort cooling. The project needs a defensible way to describe those flows.
First map total input, output and branches. Then identify meters and gaps. Record how the team plans to split the loads. Seek approval where the rating method requires it. Floor area is easy to find. That does not make it a sound way to split very different loads.
For an illustrative steam system, assume the total delivered heat is 10,000 GJ. Branch meters show 6,000 GJ to one hall. They show 3,000 GJ to another and 1,000 GJ to other users. Those measured shares are 60%, 30% and 10%. They describe delivered heat, not necessarily each user's full share of fuel and losses.
The treatment of generation and distribution losses must also be clear. Keep the calculation consistent with the accepted method. Do not ignore a large unmetered loss. That could make each building appear to use too little fuel.
Give water its own boundary and evidence plan
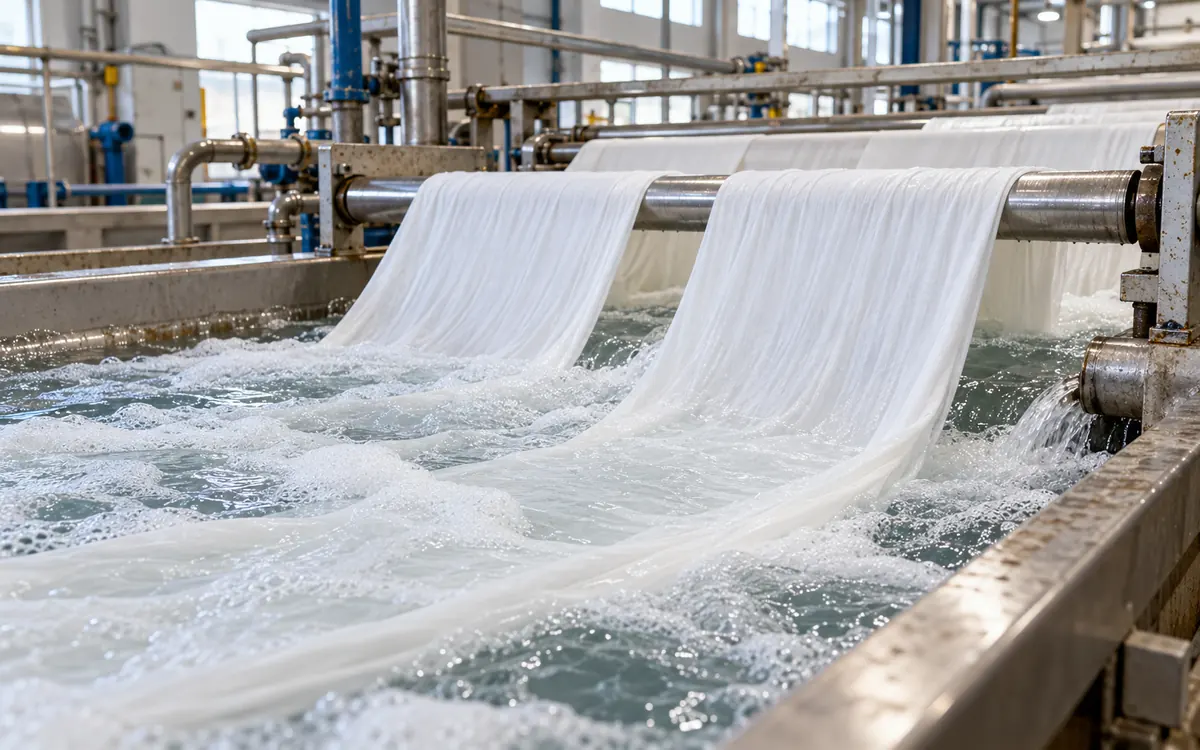
Water has several distinct uses in a textile site. Fixtures serve people. Process baths serve production. Cooling systems, boilers, cleaning and landscaping may add other demands. Reuse moves water between uses and can make totals easy to misread.
Suppose a hypothetical site draws 100,000 cubic metres of freshwater per year. Process use accounts for 80,000, fixtures for 10,000 and other uses for 10,000. Assume all other uses stay the same. Cutting fixture use by 30% saves 3,000 cubic metres. This is 3% of the site freshwater draw.
The calculation explains the physical effect. It does not mean that a 3% whole-site reduction or a 30% fixture reduction earns a particular credit. Check the applicable prerequisite, credit, baseline and water type.
Prepare a water diagram with source, treatment, uses, reuse and discharge. Distinguish freshwater withdrawal from internal circulation. Suppose 20,000 cubic metres is reused inside the site. Do not add that flow to freshwater intake. It is not new water drawn. Yet the reuse flow may still matter for a process balance.
Design meters around the claims to be made
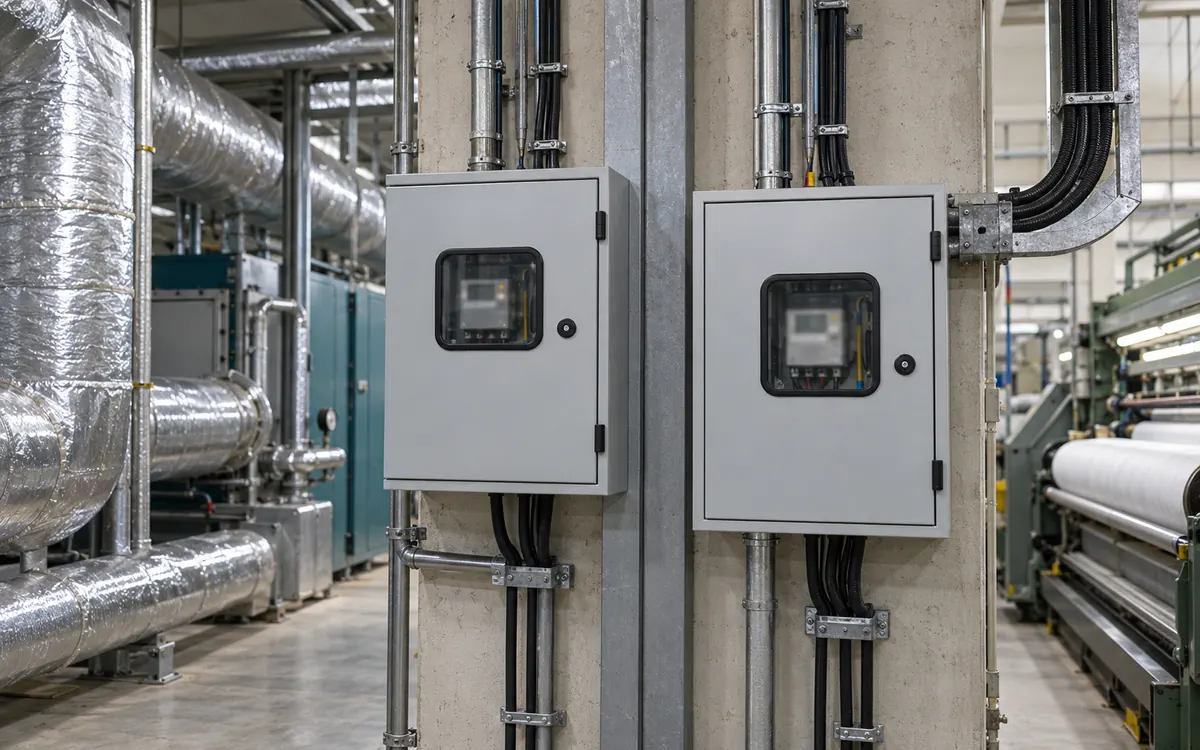
The meter plan should answer both operational and credit questions. List what must be measured, where, in which units and over what period. Check who owns shared meters and whether the project can obtain their records.
A single main meter may establish a total but not explain a process share. Branch meters may help test an allocation. Temporary meters can help test design inputs. The chosen LEED path sets the required permanent meters and reports.
Do not assume that “LEED requires live data for every machine.” Equally, do not assume design ratings alone will cover every operating requirement. Use the current credit language and project scope to set the actual data plan.
Include data quality checks in the budget. A meter without a correct ratio, clock or record system may produce weak evidence. Test the path from the device to the report before the intended performance period starts. Late discovery of missing data can delay the review. New hardware cannot recreate the old records.
Separate prerequisites from optional credits
USGBC's certification process overview states that all mandatory prerequisites must be met. Optional credits then support the chosen level. A large utility saving does not compensate for an unmet prerequisite.
Create a register with one row per prerequisite and targeted credit. Name the rule, owner, evidence, due date and current status. Distinguish “planned,” “documented,” “submitted” and “accepted.” These are different stages.
Review prerequisites first when the factory has unusual loads. An early gap may require a design change or a different accepted path. It is better to resolve that gap before spending time polishing optional credit records.
Keep a reserve in the target scorecard based on real, feasible credits. Do not count an unconfirmed process path as certain points. Base the scorecard on evidence. Show the risk that a credit may fail review. A desired plaque level does not prove the points.
Include process issues in the right commissioning scope
Commissioning checks that systems meet the intended requirements through a planned process. Its scope is tied to the rating system and credit. It should not be reduced to a list of purchased efficient products.
The February 2026 v5 O+M addenda clarify the scope of one retro-commissioning option. They include a rule for plug and process systems. Include process systems where process energy dominates building use. Also include them where central controls serve these systems. Read the full applicable credit and addenda before defining the work.
For a factory, list the interfaces that need testing. Check process exhaust signals and the air supplied to replace that exhaust. Include controls that change with shifts. Agree the test conditions with production staff. Low energy is not enough. The test must also meet the required process and worker conditions.
Retain settings, results, open issues and evidence of closure. Hand these records to the operating team. Check that the installed system follows the intended control logic. This helps support the design claim.
Keep building evidence and product claims distinct
A fabric supplier's environmental record can help a buyer choose fabric. It does not make the finished garment LEED certified. A building material may help earn a project credit. This does not make the material a certified building.
Use precise language in buyer reports. Identify the certified building, rating system, level and relevant date. State the relationship between that building and the order being discussed. Avoid stretching a site claim to products or plants outside the scope.
Inside the project, use the evidence required for each material or construction credit. A process chemical list serves a different purpose from building material records. Keep the two registers linked where useful, but do not treat them as interchangeable.
This distinction helps the sales team too. It can answer a buyer's question with the right evidence. A plaque image does not prove every claim about the environment.
Build a budget that separates work from proof
List the physical upgrades, design work, modeling, testing, meters and documentation. Add registration and review costs from the current official fee schedule. Do not use an old generic fee range as a project budget.
Some measures may have a strong operating case even without a credit. Others may be chosen mainly to meet a project requirement. Keep those reasons visible so finance can assess the value of each item.
ApparelDiary's capital project review guide helps review results. Compare the plan with what the work achieved. For LEED, also track the evidence. Was it obtained? Was it accepted?
Avoid assigning a guaranteed sales premium to the certificate without buyer evidence. Ask account teams which customers require or value the specific result. Keep confirmed requirements separate from hopes about future orders.
Run one boundary workshop before detailed design closes
Bring the site owner, process engineer, building designer, modeler and LEED lead together. Use one drawing and one load register. Resolve the project boundary, shared services and rating path first.
Work through one complete energy chain. For example, follow purchased fuel through a shared boiler, the steam main and a process user. Identify where each loss sits and which record supports each quantity. Then trace one water chain from source to use and discharge.
Give each unresolved item an owner and a date. A question about process load treatment should become a technical query. A missing branch meter should become a design task. A disputed operating schedule should return to the production plan.
End the workshop with an agreed scope note. It should state what the team knows, what it assumes and what still needs confirmation. This short document can prevent repeated model changes and inconsistent buyer claims later.
Keep a record of decisions when the plant changes
Factory design often changes while orders and equipment plans develop. A new drying line may add heat and exhaust. A larger staff count may change fixture use. A new warehouse may alter the project area or site plan.
Give each change a short review record. State the original assumption, the proposed change and the files it affects. Ask the process team, modeler and LEED lead to check the impact before the change is treated as final.
For example, extending a process from one shift to two can affect more than machine energy. It may change lighting hours, fresh-air needs, hot water use and the time when shared plant operates. Updating only the machine schedule leaves the other parts of the model behind.
Keep a dated drawing and equipment list at each formal design stage. Avoid a folder full of files all called “final.” A clear revision trail lets the team show which design the credit evidence describes. It also helps the plant team. They can see why each meter or control setting was included.
Review the evidence before submission
Use the official certification guide for the process and current submission rules. Check the building area and occupancy in each file. Also check schedules and system names. They should agree where they describe the same thing.
Sample several figures back to their sources. Trace an energy-model load to the equipment register. Trace a meter total to its dates and boundary. Trace a water claim to the source and reuse diagram. A reviewer should not need to guess why two files show different totals.
Keep a clear response log for review comments. Answer the specific question with revised evidence and show what changed. Do not alter a shared assumption in one file without checking its effect elsewhere.
After certification, preserve the final approved scope and evidence set. Assign ownership of ongoing tracking and any future recertification. The building's performance will still need attention after the application closes.
Frequently asked questions
Can process loads be left out of LEED energy calculations?
Do not assume so. Their treatment depends on the rating system and method. Use the current rules and any accepted project-specific path. A high process share is a reason for careful analysis, not an automatic exclusion.
Does efficient dyeing machinery guarantee energy points?
No. It may reduce real resource use, but credit achievement depends on the applicable baseline, method and evidence. Keep the operating benefit and the LEED claim separately supported.
Does one certified building cover the whole factory campus?
Only the approved project scope is certified. Check the boundary and applicable campus or group rules. Describe other buildings separately unless they are part of that approved scope.
Should a factory choose BD+C or O+M?
Choose based on the building's actual phase and scope of work. New construction and major renovation usually lead to a design-and-construction path. An occupied building may suit an operating-performance path. Confirm the detailed eligibility rules for the project.
Make the boundary the foundation of the project
For a textile factory, strong LEED planning starts with a complete map of loads and services. Select the rating system. Confirm how it treats the process. Build evidence around the approved scope. Keep physical savings, credit calculations and public claims distinct. That gives the project a sound basis for design, review and long-term use.
References
USGBC: Minimum Program Requirements.
USGBC: Certification deadlines.
USGBC: Applying LEED to manufacturing projects.
USGBC: LEED v5 help and transition guidance.
USGBC: LEED v5 energy simulation report appendices.
USGBC: Certification process overview.


Discussion0
Loading the discussion…