
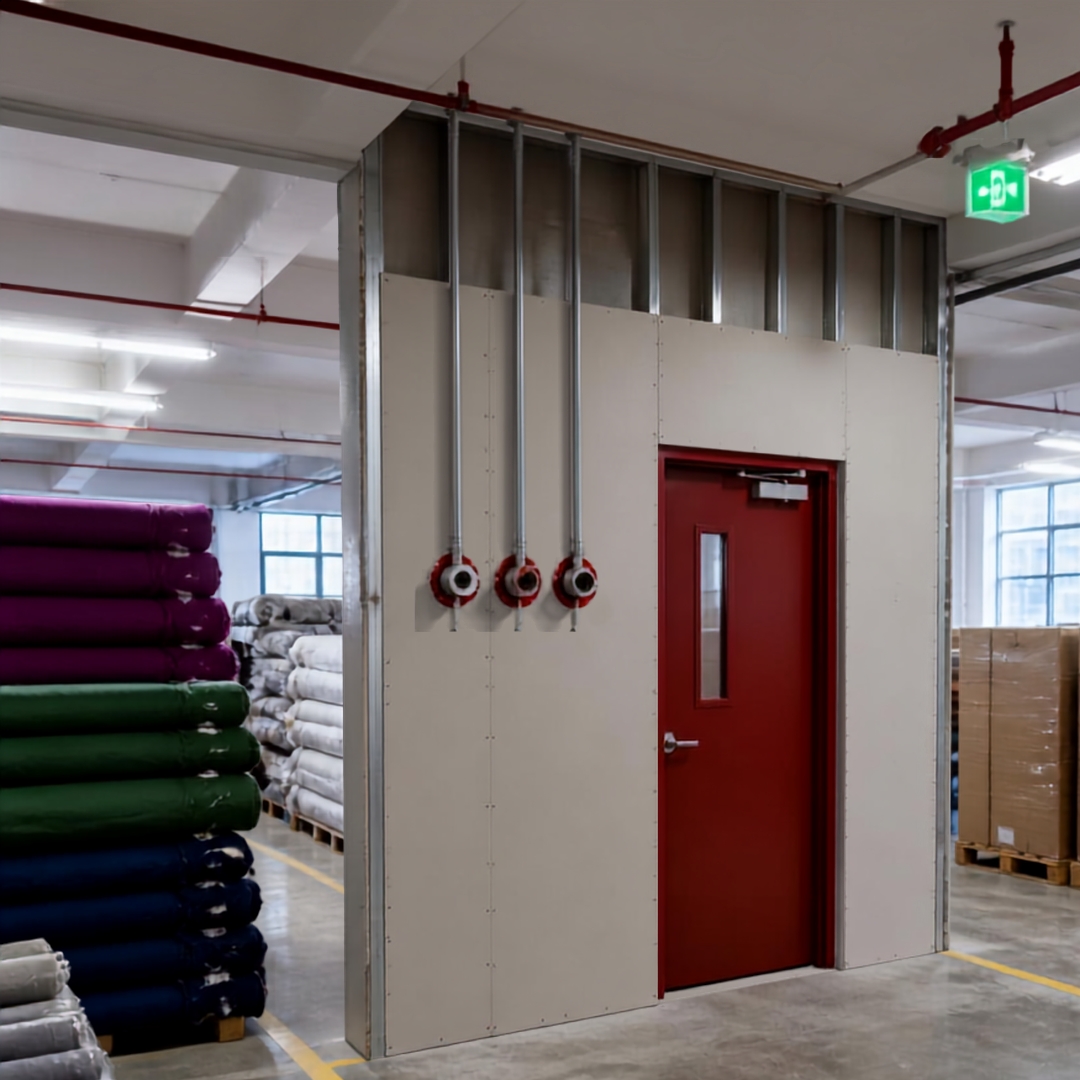
Your building plan shows a compartment wall between cutting and finishing. On the drawing it is a solid line, two-hour rated, sealed. Walk the actual floor and you will usually find something different: a cable tray from a new sewing line running straight through it, the gap around the tray packed with nothing, or packed with the wrong thing entirely.
That gap is not a paperwork problem. It is the difference between a fire that stays in one bay for two hours and one that reaches the next floor in ten minutes. This is where fire load calculation and compartmentation actually break down in practice, not in the design stage, where the numbers are usually done properly, but in the maintenance stage, where nobody owns the wall anymore, and where the gap never made it back onto the plant's hazard identification and risk assessment register in the first place.
What Does Fire Load Density Actually Mean?
Fire load density (q) is the heat energy released per square metre of floor area if everything combustible in that space burns completely, expressed in megajoules per square metre, MJ/m².
q = Σ(mᵢ × Hᵢ) / A
Where mᵢ is the mass of each combustible material (kg), Hᵢ is its calorific value (MJ/kg), and A is the floor area (m²). You sum the energy contribution of every combustible item in the room, then divide by the floor area. The result tells a fire engineer how severe and how long a fully-developed fire in that room could burn, the single input that drives almost every other compartmentation decision.
Calorific Values for Common Factory Materials
Material | Approx. calorific value (MJ/kg) | Typical location |
|---|---|---|
Cotton fabric / yarn | 17 | Cutting, sewing floors |
Paper and cardboard (cartons) | 17 | Packing, finished goods store |
Wood (pallets, tables) | 18 | Throughout |
Polyurethane foam | 26 | Padding, some accessories |
Polyester / polyamide fabric | 30 | Cutting, sewing floors |
Polyethylene / polypropylene (poly bags, trims) | 44 | Finishing, packing |
Machine lubricants and oils | 42–45 | Sewing floor, maintenance stores |
Polyester and poly-based packaging carry close to double the calorific value of cotton by weight. A floor that has quietly shifted its fabric mix from cotton-heavy to synthetic-heavy over several seasons has a materially higher fire load than its original design calculation, even if the tonnage stored looks the same. The same drift applies to solvents and adhesives held nearby: get the chemical storage segregation and compatibility wrong and you stack a second, faster-growing fire load on top of the fabric one.
Worked Example: A Cutting Floor
Take a cutting floor of 500 m² holding a typical mid-shift inventory:
Item | Mass (kg) | Calorific value (MJ/kg) | Energy (MJ) |
|---|---|---|---|
Cotton fabric rolls, staged | 8,000 | 17 | 136,000 |
Polyester fabric rolls, staged | 3,000 | 30 | 90,000 |
Cut panel bundles (mixed fibre, in transit) | 1,500 | 20 | 30,000 |
Cardboard cartons | 1,200 | 17 | 20,400 |
Wooden trolleys and tables | 600 | 18 | 10,800 |
Machine lubricant stock | 80 | 44 | 3,520 |
Total | 290,720 MJ |
q = 290,720 / 500 = 581 MJ/m², a medium-to-high fire load band. A finished-goods packing area of the same footprint, holding mostly poly-bagged, carton-packed garments, frequently returns a higher q than a cutting floor of identical size, because calorific value per kilogram runs higher across the board even when the mass is lower.
Field note: On a 6-floor knit composite unit, the original fire load calculation for the finishing floor was done at commissioning based on a projected 40% cotton output. Three years later the buyer mix had shifted to 70% polyester-blend, and nobody re-ran the number. A spot audit using current stock records put the actual fire load density at roughly 1.4 times the design figure: the compartment wall rating on file no longer matched the risk in the room.
How Does Fire Load Drive Wall Rating and Compartment Size?
Higher fire load density requires either a higher-rated compartment boundary, a smaller compartment, or both. A low-fire-load office floor and a high-fire-load fabric warehouse cannot share the same compartment sizing logic even if they sit in the same building.
Fire load density (MJ/m²) | Classification | Typical minimum wall/floor rating | Typical max. compartment size (sprinklered) |
|---|---|---|---|
Under 400 | Low | 60 minutes | Not usually restricted below 2,000 m² |
400–800 | Moderate | 90–120 minutes | 1,000–2,000 m² |
800–1,200 | High | 120 minutes | 500–1,000 m² |
Over 1,200 | Very high (warehouse-grade) | 120–240 minutes | Under 500 m², or dedicated fire cell |
Sprinkler protection typically allows a larger permitted compartment size at a given fire load than an unsprinklered space. This is a trade, not a substitute: a sprinklered compartment still needs its rated boundary, because the sprinkler protects against growth, not against the wall doing its job if the system fails to activate.
What Are the Core Compartmentation Principles?
Compartmentation subdivides a building into fire-resistant cells so a fire starting in one cell cannot spread to the next within a defined time. Four elements carry that strategy, and each is only as good as the weakest instance of it in the building.
Fire walls and floors are only real if the construction detail matches the rating: a masonry wall rated for 120 minutes stops being one the moment an opening is cut into it without a matching fire-rated closure. Fire doors are rated as an assembly, not a slab of material; a correctly rated door with a disabled self-closer performs as an open doorway, exactly the kind of silent degradation a solid preventive vs predictive maintenance programme catches before an audit does. Service penetration sealing matters because a single unsealed 100 mm cable penetration can defeat a two-hour-rated wall in minutes, because fire and smoke travel the path of least resistance. Protected vertical openings (lift shafts, stairwells, risers) connect every floor unless each is separately fire-stopped at every level, because heat and smoke rise far faster than they spread laterally.
Field note: A woven fabric mill added a pneumatic waste-collection duct running floor to floor to move cutting-room scrap to a ground-level baler. It penetrated three rated floor slabs, installed without a fire damper at any penetration, because the project brief covered material handling, not fire compartmentation. It ran for 14 months before an internal fire audit caught it. Retrofitting the fire dampers cost roughly four times what specifying them at installation would have.
What Is the Companion Life-Safety Calculation?
Compartmentation buys time, and that time is for evacuation. Travel distance is measured along the actual path a person would walk (around obstructions, machine lines, storage racking) from the furthest workstation to the nearest exit. Typical limits for factory occupancy run 30–45 metres without sprinkler protection.
Stair flow capacity runs 1.0 to 1.3 persons per second per metre of effective width, where effective width is the clear stair width minus roughly 0.30 m for edge allowance.
Worked example: a 400-person floor served by a 1.5 m clear stair.
Effective width = 1.5 − 0.30 = 1.2 m
Flow capacity ≈ 1.2 × 1.15 (mid-range) ≈ 1.38 persons/second
Time for 400 people to clear the stair = 400 ÷ 1.38 ≈ 290 seconds (≈ 4 min 50 sec)
That figure covers only the time to pass through the stair itself: it excludes travel time to the stair door and any merging delay where multiple floors feed the same stairwell, which is the normal condition in a real evacuation.
Total evacuation time = detection time + alarm time + pre-movement time + travel time. Pre-movement time, the delay between hearing an alarm and actually beginning to move, routinely exceeds three minutes in an undrilled workforce, and is frequently the largest single component of total evacuation time; it runs even longer for visitors who never had a briefing, which is one more reason access control and visitor management needs to talk to the fire strategy rather than sit in a separate binder. Drilling reduces pre-movement time more reliably and more cheaply than any structural modification reduces travel time.
Compartmentation and Evacuation: A Combined Checklist
Check | Standard to apply | Frequency |
|---|---|---|
Fire load density recalculated against current stock mix | Compare to compartment design basis | Annually, or on major product-mix change |
Compartment wall/floor rating matches current fire load band | Design table above | At design and on any renovation |
All service penetrations through rated walls fire-stopped | Match fire-stop rating to wall rating | Quarterly audit, and after contractor works |
Fire doors close and latch fully, self-closers functional | No wedges, no disabled closers | Weekly walk-through |
Vertical shafts fire-stopped at every floor level | No open risers or conveyor chases | Quarterly audit |
Travel distance from furthest point measured on actual path | Within jurisdictional limit | At layout change |
Stair flow capacity calculated against actual headcount | 1.0–1.3 persons/sec/m effective width | At headcount change |
Evacuation drill conducted, including night shift | Minimum twice yearly | Twice yearly minimum |
Print this table, put an owner's name and a due date against every row, and it becomes the audit itself.
Final Word
Fire load calculation is arithmetic. Compartmentation is discipline. The arithmetic is done once and gets stale the moment your fabric mix, storage layout, or building services change without a recheck. The discipline is tested every single day a contractor runs a cable, a supervisor wedges a fire door for airflow, or a maintenance team drills through a wall for a new duct.
Neither one works without the other, and neither one is optional on a multi-storey production floor. Treat the fire load number as a living figure tied to your current stock and product mix, and treat every rated wall, floor, and door as something with a named owner who signs off before it changes.



Discussion0
Loading the discussion…